
|

Floor Plans

A Floor Plan for Every Lifestyle.

Indulge in luxury at Stella Apartments, where our spacious floor plans redefine contemporary living. Each residence is meticulously designed to offer an abundance of space ensuring a comfortable and sophisticated lifestyle. Modern finishes adorn every corner, from stylish fixtures to high-end appliances, creating an ambiance of elegance.

Stella features luxurious one, two and three-bedroom floor plans, each thoughtfully designed to offer modern comforts, spacious living areas, and high-end finishes.

Floor Plans

A Floor Plan for Every Lifestyle.

Indulge in luxury at Stella Apartments, where our spacious floor plans redefine contemporary living. Each residence is meticulously designed to offer an abundance of space ensuring a comfortable and sophisticated lifestyle. Modern finishes adorn every corner, from stylish fixtures to high-end appliances, creating an ambiance of elegance.

a drawing of a circle with a ray of light emanating from it

Floor Plans

 STUDIOS | 1 Bedroom | 2 Bedroom | 3 Bedroom

Studio | 1 Bedroom | 2 Bedroom | 3 Bedroom

Apartment pricing is dependent on lease term and availability. Please call the office for additional information and details.

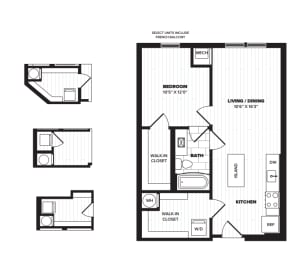
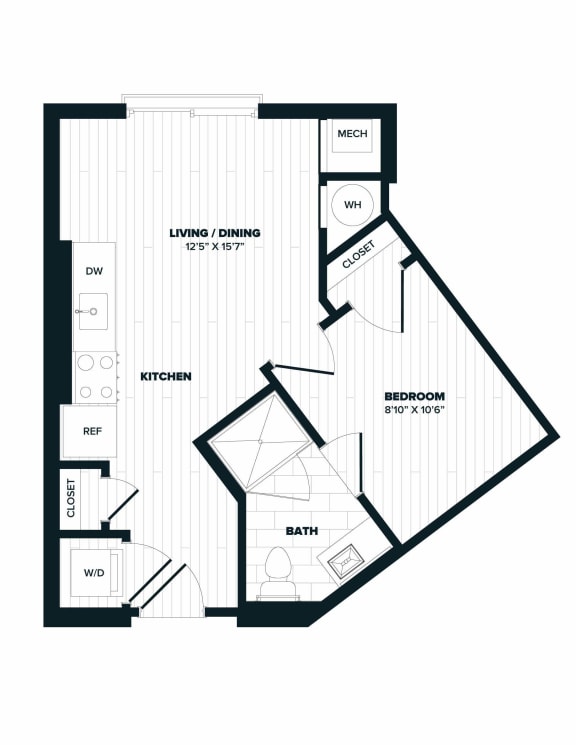
S2: 0 Bed 1 Bath

  • Studio
  • 1 Bath
  • 470 Sq. Ft.
2 Available

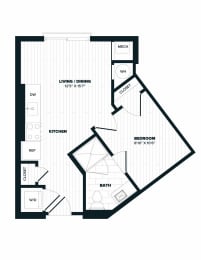
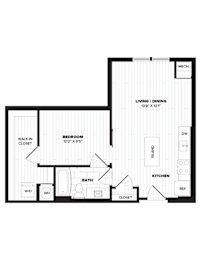
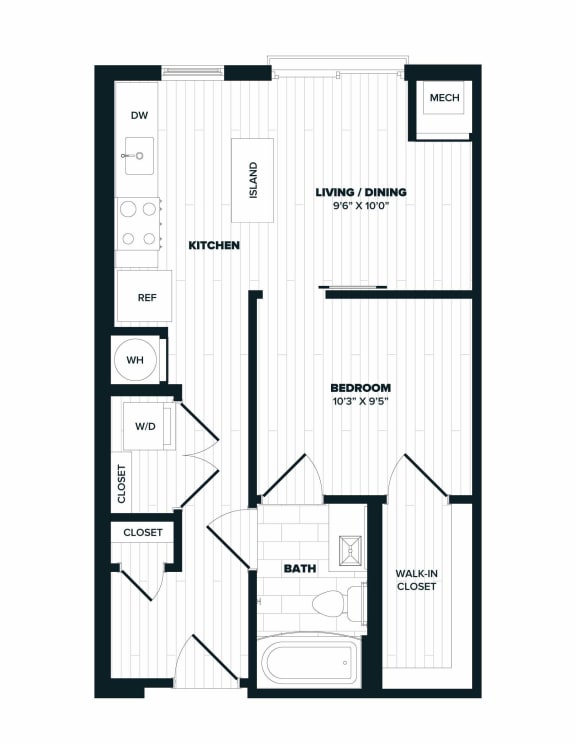
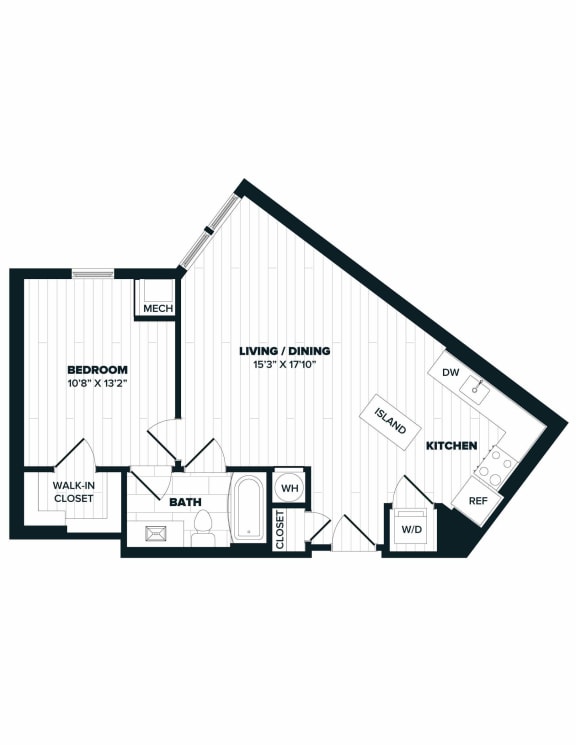
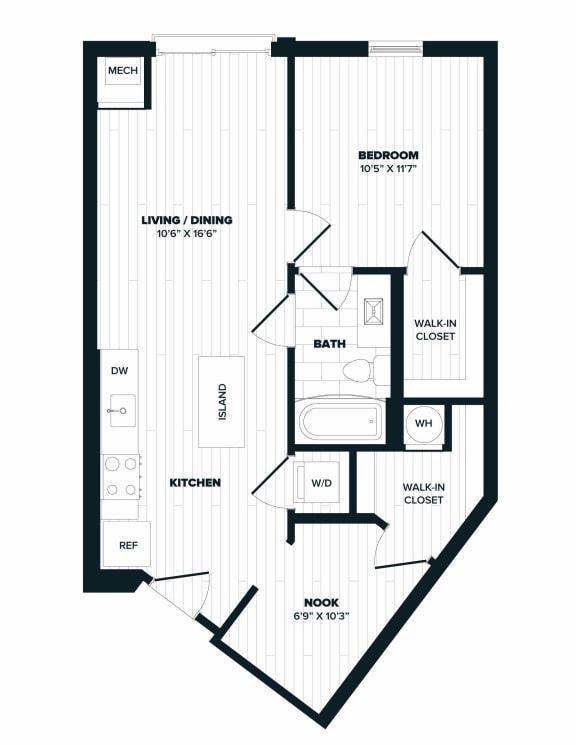
A2: 1 Bed 1 Bath

  • 1 Bed
  • 1 Bath
  • 539 Sq. Ft.
3 Available

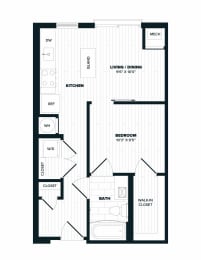
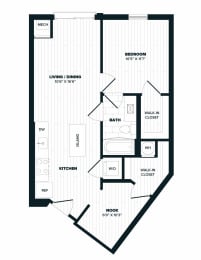
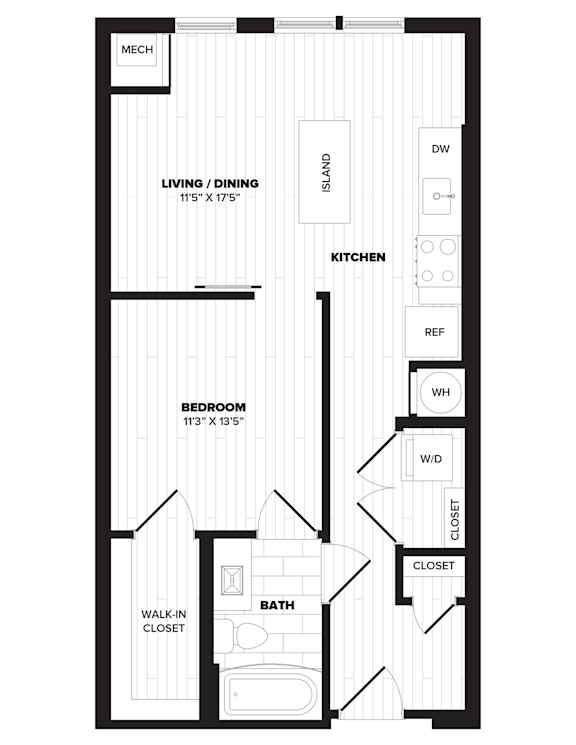
A7: 1 Bed 1 Bath

  • 1 Bed
  • 1 Bath
  • 614 Sq. Ft.
1 Available

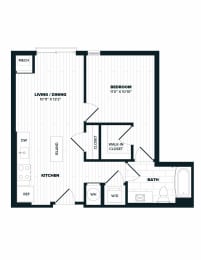

A8: 1 Bed 1 Bath

  • 1 Bed
  • 1 Bath
  • 619 Sq. Ft.
1 Available

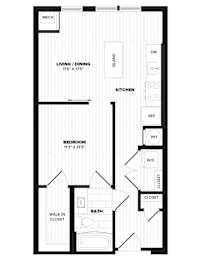
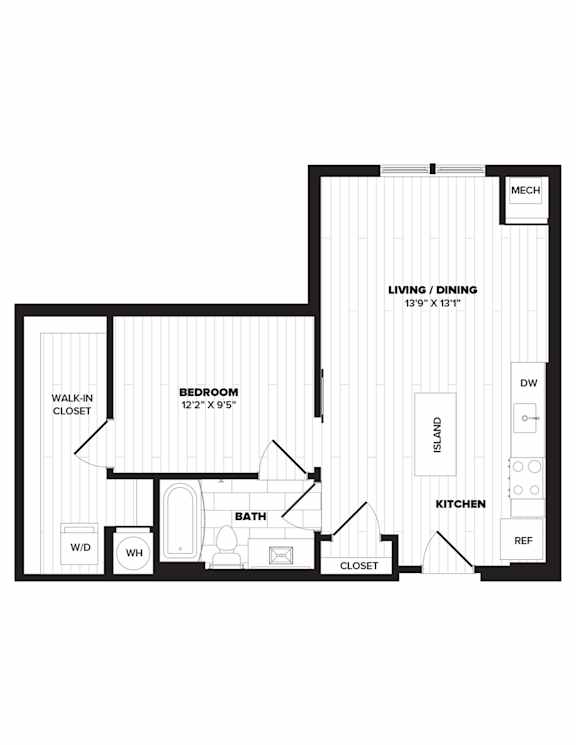
A9: 1 Bed 1 Bath

  • 1 Bed
  • 1 Bath
  • 648 Sq. Ft.
6 Available

A10: 1 Bed 1 Bath

  • 1 Bed
  • 1 Bath
  • 654 Sq. Ft.
2 Available

A12: 1 Bed 1 Bath

  • 1 Bed
  • 1 Bath
  • 692 Sq. Ft.
2 Available

A13: 1 Bed 1 Bath

  • 1 Bed
  • 1 Bath
  • 705 Sq. Ft.
1 Available

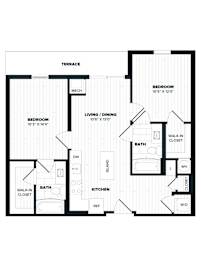
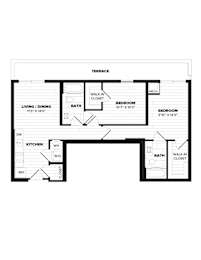
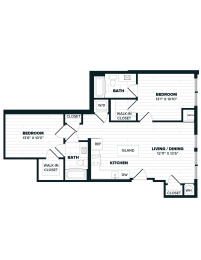
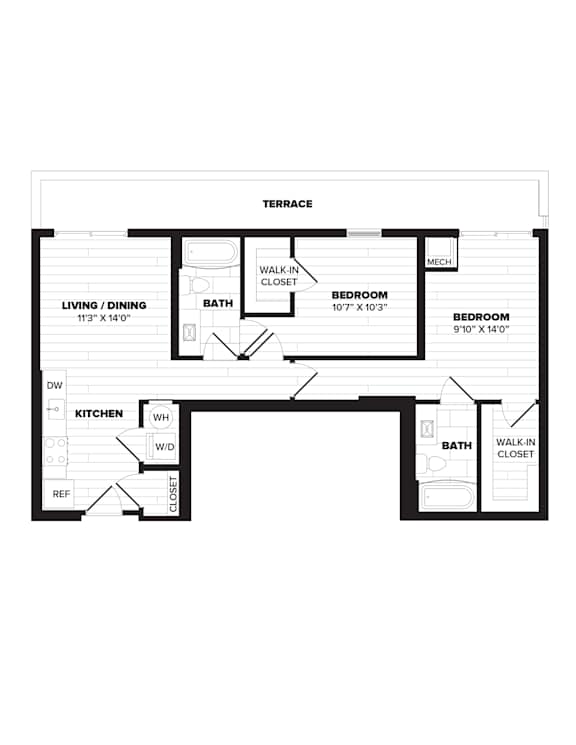
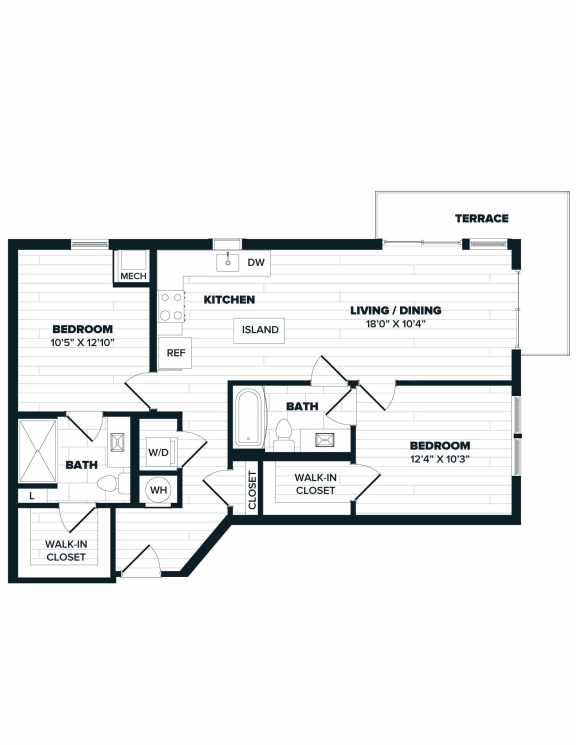
B3: 2 Bed 2 Bath

  • 2 Bed
  • 2 Bath
  • 850 Sq. Ft.
1 Available

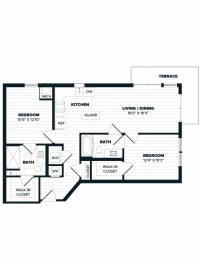
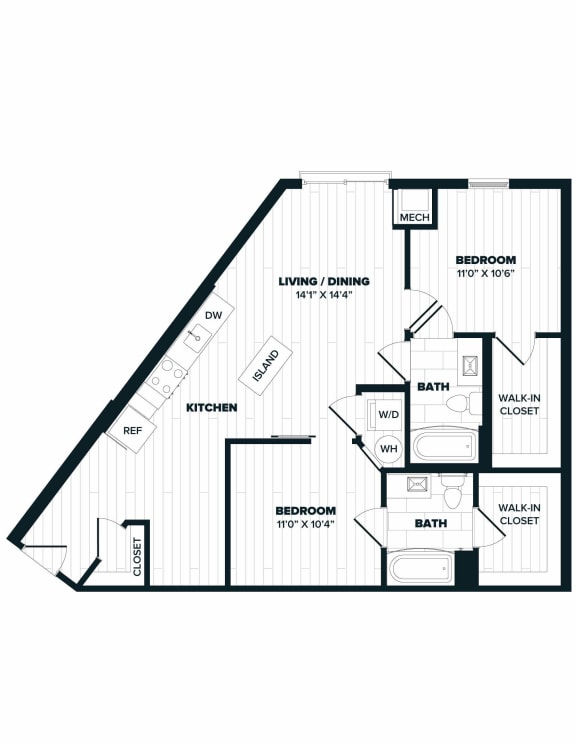

B4: 2 Bed 2 Bath

  • 2 Bed
  • 2 Bath
  • 909 Sq. Ft.
1 Available

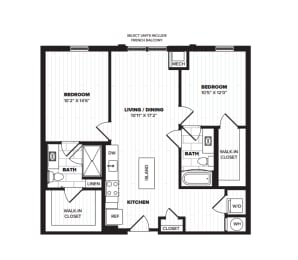
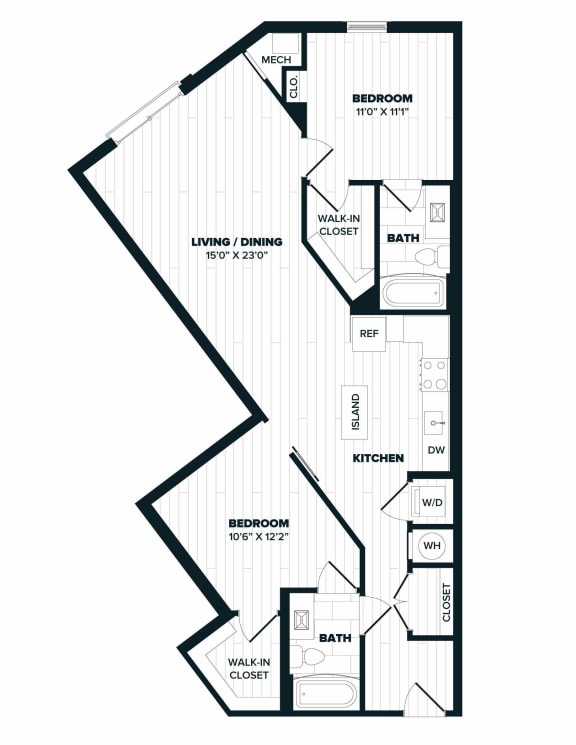
B6: 2 Bed 2 Bath

  • 2 Bed
  • 2 Bath
  • 943 Sq. Ft.
1 Available

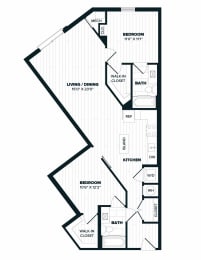
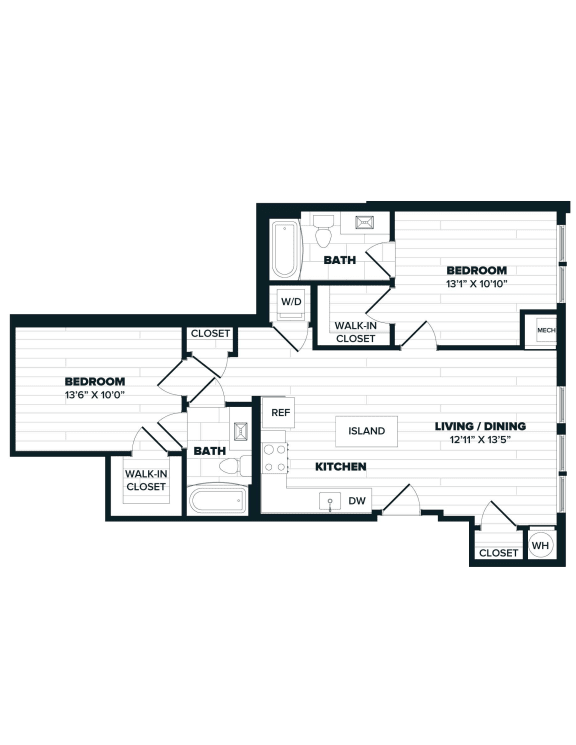
B7: 2 Bed 2 Bath

  • 2 Bed
  • 2 Bath
  • 953 Sq. Ft.
1 Available

B13: 2 Bed 2 Bath

  • 2 Bed
  • 2 Bath
  • 1,099 Sq. Ft.
1 Available

B5: 2 Bed 2 Bath

  • 2 Bed
  • 2 Bath
  • 1,128 Sq. Ft.
1 Available

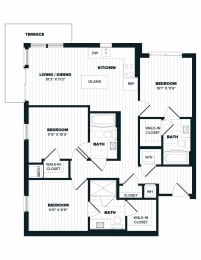
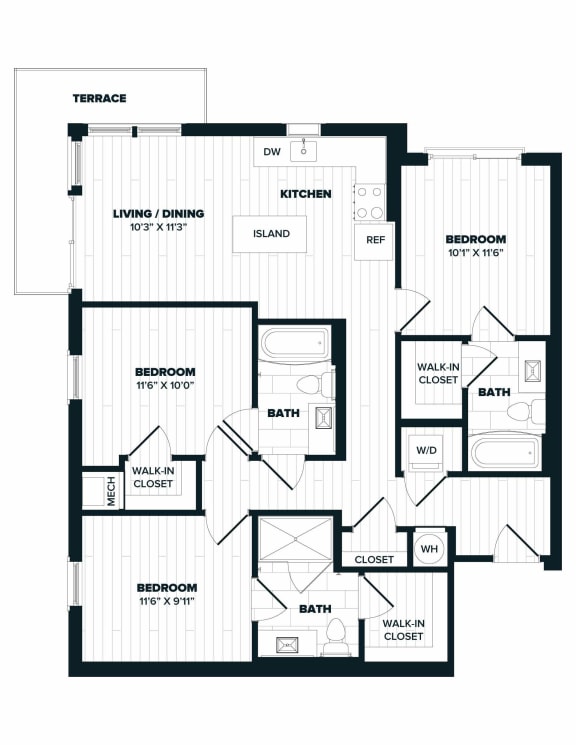
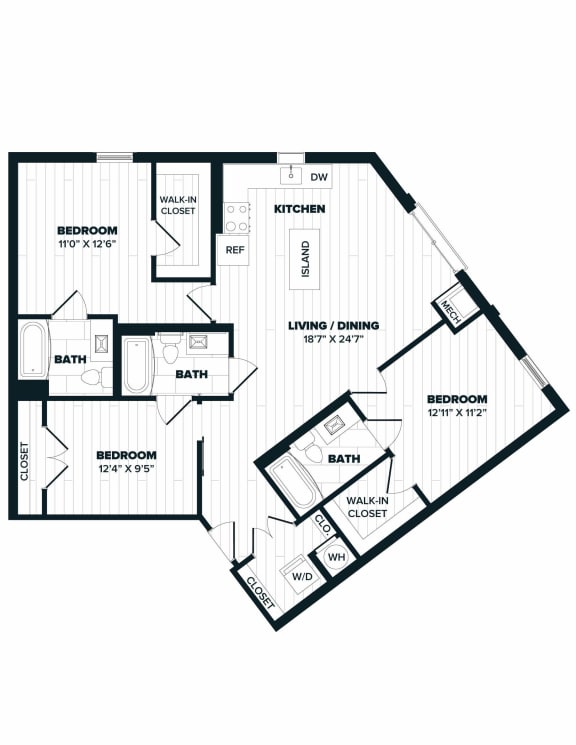
C2: 3 Bed 3 Bath

  • 3 Bed
  • 3 Bath
  • 1,147 Sq. Ft.
1 Available

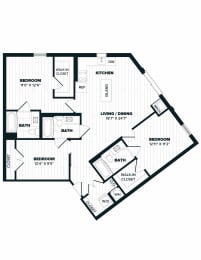
C3: 3 Bed 3 Bath

  • 3 Bed
  • 3 Bath
  • 1,230 Sq. Ft.
1 Available
Map View

SQFT is approximate, price is subject to change, and floor plan images are an approximate representation


a bedroom with a bed with pillows and a mural on the wall